


For more information regarding the value of a property, please contact us for a free consultation.
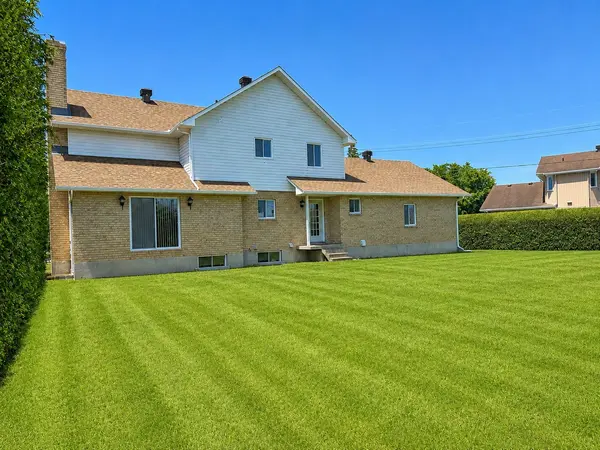
591 Laurin ST Hawkesbury, ON K6A 3G6
Want to know what your home might be worth? Contact us for a FREE valuation!

Our team is ready to help you sell your home for the highest possible price ASAP
Key Details
Sold Price -
Property Type Single Family Home
Sub Type Detached
Listing Status Sold
Purchase Type For Sale
Approx. Sqft 2000-2500
Subdivision 612 - Hawkesbury
MLS Listing ID X13442232
Sold Date -
Style 2-Storey
Bedrooms 3
Annual Tax Amount $5,367
Tax Year 2026
Property Sub-Type Detached
Property Description
Welcome to 591 Laurin Street in Hawkesbury! Pefectly located just a minute walk to the hospital and close to all your daily needs. This spacious and well-maintained home offers 3 generous bedrooms and 3 bathrooms, providing plenty of room for the entire family. The bright and functional layout features comfortable living spaces, ideal for both everyday living and entertaining.Situated on a large lot, the property boasts a spacious backyard and an attached double garage with convenient direct access to the basement. The unfinished basement offers excellent future potential with plumbing rough-ins already in place for an additional bathroom, making it easy to customize the space to suit your needs.Located in a desirable neighbourhood close to schools, parks, shopping, and amenities, this property combines space, comfort, and future possibilities. A fantastic opportunity for growing families or anyone looking for a quality home in Hawkesbury.
Location
Province ON
County Prescott And Russell
Area Prescott And Russell
Zoning residential
Rooms
Family Room Yes
Basement Unfinished, Walk-Up
Kitchen 1
Interior
Interior Features Rough-In Bath, Water Heater Owned
Cooling None
Fireplaces Number 1
Fireplaces Type Fireplace Insert
Exterior
Parking Features Tandem
Garage Spaces 2.0
Pool None
Roof Type Asphalt Shingle
Lot Frontage 72.73
Lot Depth 126.53
Total Parking Spaces 6
Building
Foundation Concrete
Others
Senior Community Yes
ParcelsYN No
Read Less
GET MORE INFORMATION