
For more information regarding the value of a property, please contact us for a free consultation.
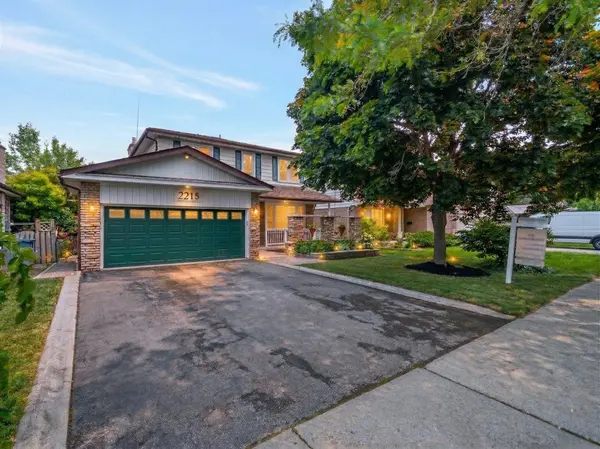
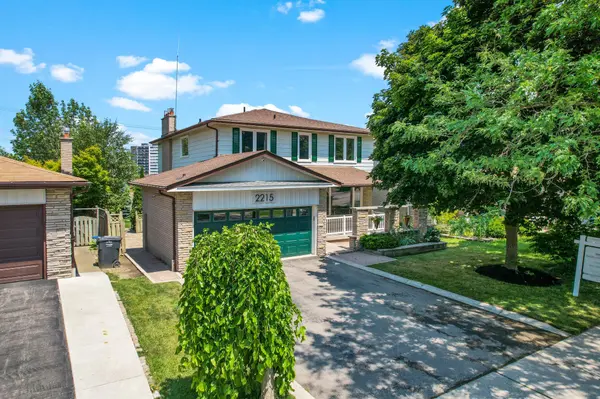
2215 Springfield CT Mississauga, ON L5K 1V3
Want to know what your home might be worth? Contact us for a FREE valuation!

Our team is ready to help you sell your home for the highest possible price ASAP
Key Details
Sold Price -
Property Type Single Family Home
Sub Type Detached
Listing Status Sold
Purchase Type For Sale
Approx. Sqft 2000-2500
Subdivision Sheridan
MLS Listing ID W13451828
Sold Date -
Style 2-Storey
Bedrooms 6
Annual Tax Amount $8,105
Tax Year 2025
Property Sub-Type Detached
Property Description
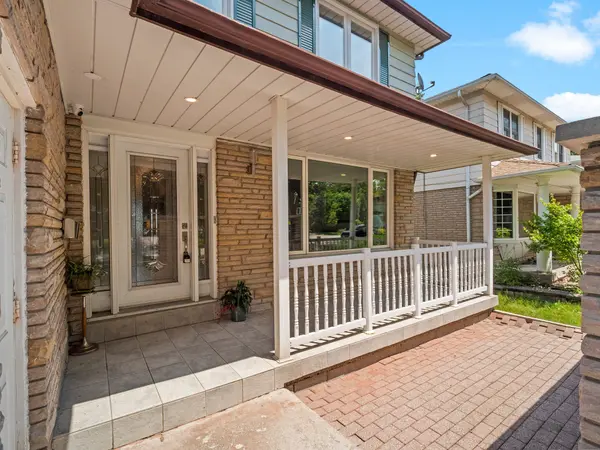
Fantastic multi-family opportunity in the highly sought-after Sheridan Homelands. Over 3,000+ sqft of updated space, redone in 2020, offers a perfect blend of lifestyle, convenience, and accessibility. Easy access to the QEW, 5 min away from Clarkson Go, and within close proximity to the city! Enjoy easy commuting and steps away from parks, shopping, and fantastic schools! Very spacious main level, a naturally bright living/dining space and a fantastic family room to sit back and relax in front of the gas fireplace. 4 large bedrooms upstairs, including a primary suite with a spa-like ensuite bath, and ample wardrobe space. The lower level contains a LEGAL, fully-finished separate dwelling unit with its own entrance, featuring an additional 2 bedrooms, bathroom, kitchen, laundry, and family room. Potential for a 3rd bedroom/dwelling unit. Ideal for rental income or an in-law suite. Many thoughtful designs throughout, including a heated workshop/garage with plenty of industrial steel storage shelves, built-in wired and wireless network, and pre-wired 7.2 sound system in the family room. UPDATED furnace & A/AC with integrated HRV + an Ecobee eco smart thermostat. Soundproofing between rental unit and main floor.
Location
Province ON
County Peel
Area Peel
Zoning R3
Rooms
Family Room Yes
Basement Apartment, Full
Kitchen 2
Separate Den/Office 2
Interior
Interior Features Accessory Apartment, Other, Auto Garage Door Remote, ERV/HRV, In-Law Suite, Separate Hydro Meter
Cooling Central Air
Fireplaces Number 2
Fireplaces Type Family Room, Natural Gas
Exterior
Exterior Feature Deck
Parking Features Private Double
Garage Spaces 2.0
Pool None
Roof Type Asphalt Shingle
Lot Frontage 50.0
Lot Depth 150.0
Total Parking Spaces 6
Building
Building Age 31-50
Foundation Concrete Block
Others
Senior Community Yes
ParcelsYN No
Read Less
NEARBY SCHOOLS & BUSINESSES
GET MORE INFORMATION