
For more information regarding the value of a property, please contact us for a free consultation.
35 Bastedo Cres Marathon, ON P0T 2E0
Want to know what your home might be worth? Contact us for a FREE valuation!

Our team is ready to help you sell your home for the highest possible price ASAP
Key Details
Sold Price -
Property Type Single Family Home
Sub Type Detached
Listing Status Sold
Purchase Type For Sale
MLS Listing ID X13258994
Sold Date -
Style Sidesplit 5
Bedrooms 4
Annual Tax Amount $3,638
Tax Year 2025
Property Sub-Type Detached
Property Description
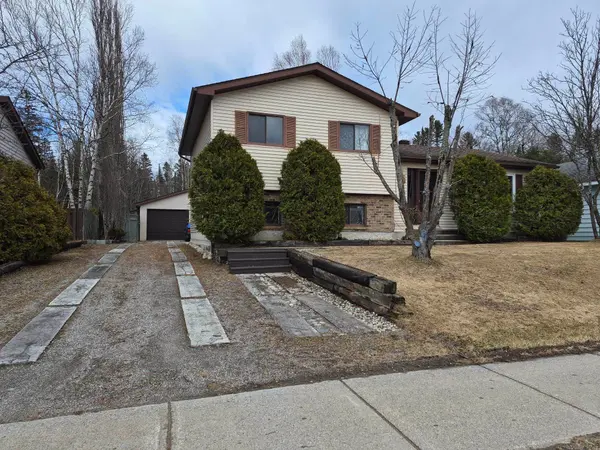
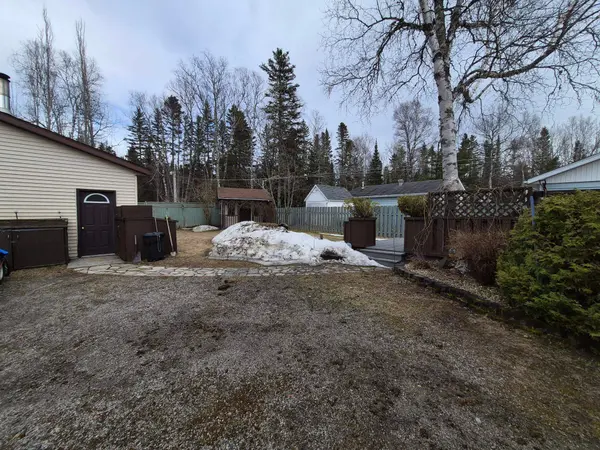
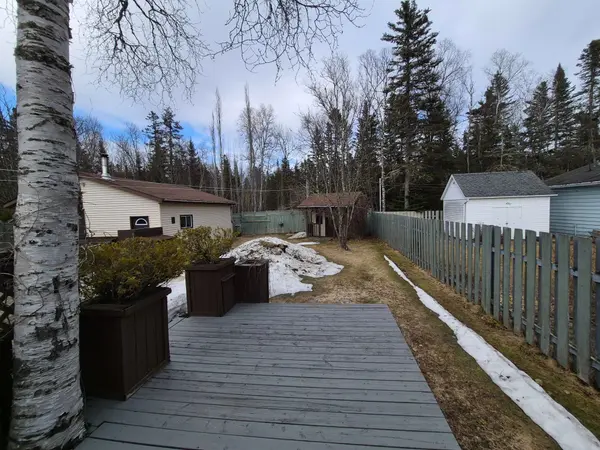
Beautiful side-split in desirable area of Marathon, this 3+1-bedroom, 2 bath home backs onto beautiful greenspace. Hardwood oak doors, trim and main floor flooring. Large rec room with propane fireplace to keep the chill off those cool evenings. Built-in wall unit in rec room, appliances included. Single detached garage with large workshop with wood stove. This home has been well maintained and is awaiting its new owners, this could be yours! Visit www.century21superior.com for more info and pics.
Location
Province ON
County Thunder Bay
Area Thunder Bay
Rooms
Family Room No
Basement Full, Partially Finished
Kitchen 1
Separate Den/Office 1
Interior
Interior Features Air Exchanger, Water Softener, Built-In Oven, Other
Cooling Other
Fireplaces Number 1
Fireplaces Type Propane
Exterior
Exterior Feature Deck
Parking Features Other
Pool None
Roof Type Other
Road Frontage Municipal Road
Lot Frontage 65.62
Lot Depth 131.23
Building
Foundation Wood
Others
Senior Community Yes
ParcelsYN No
Read Less
GET MORE INFORMATION