
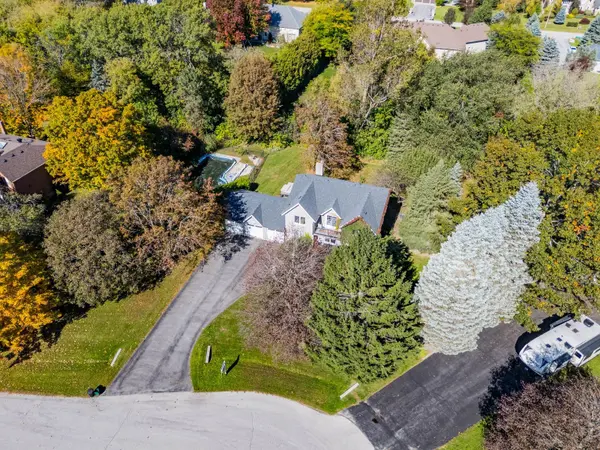
18 Whiteville CT, Whitchurch-stouffville, ON L4A 3H7
50
See all 50 photos
-
Est. payment /mo
4 Beds
3 Baths
0.5 Acres Lot
New

18 Whiteville CT Whitchurch-stouffville, ON L4A 3H7

REQUEST A TOUR If you would like to see this home without being there in person, select the "Virtual Tour" option and your advisor will contact you to discuss available opportunities.
In-PersonVirtual Tour

UPDATED:

Key Details

Property Type Single Family Home

Sub Type Detached

Listing Status Active

Purchase Type For Sale

Approx. Sqft 2000-2500

Subdivision Ballantrae

MLS Listing ID N14029740

Style 2-Storey

Bedrooms 4

Annual Tax Amount $7,697

Tax Year 2026

Lot Size 0.500 Acres

Property Sub-Type Detached

Property Description

Welcome to this exceptional family home, beautifully situated on a highly sought-after court and nestled on a spectacular 3/4-acre, fully treed lot. Step inside to discover bright, inviting living spaces filled with warmth and natural light. The renovated kitchen features granite countertops, a ceramic backsplash, ceramic flooring, stainless steel appliances and a charming breakfast area, with a walk-out to the deck. The layout is traditional and has many inviting spaces. The main floor family room offers a cozy gas fireplace and picturesque backyard views, while the spacious living and dining rooms feature hardwood flooring, wainscotting and large windows, perfect for gathering with family and friends. A convenient main floor laundry room provides direct garage access, and you have two front closets as well as a powder room. Upstairs, retreat to the generous primary bedroom, complete with a renovated five-piece ensuite featuring a jetted tub and walk-in closet. Three other bedroom on this floor share a 4 pc bathroom. You'll be delighted to find a private balcony on this level that has a view of the beautiful property. The fully finished basement provides additional living space with a spacious recreation room featuring a brick fireplace, bedroom with walk-in closet, cold cellar and ample storage. Outside, your private backyard oasis awaits! Surrounded by mature trees and beautifully maintained gardens, enjoy summer afternoons by the pool, relaxing evenings in the hot tub and plenty of space for outdoor entertaining. Offering exceptional privacy, generous living space and a fantastic location on one of the area's most desirable courts, this is a wonderful place to call home! Complete with an inground pool, hot tub and three-car garage, this impressive property offers the perfect combination of space, privacy and comfort, ideal for family living and entertaining. Located in Ballantrae community you have a 10min commute to both Aurora and Stouffville.

Location

Province ON

County York

Area York

Rooms

Family Room Yes

Basement Finished

Kitchen 1

Separate Den/Office 1

Interior

Interior Features Central Vacuum, On Demand Water Heater, Storage, Water Softener

Cooling Central Air

Inclusions All Electrical Light Fixtures. All Window Coverings. New LG Fridge, Stove, Built-in Microwave, Built-in Dishwasher, Washer, Dryer, , Central Air, Central Vac, 3 Electric Garage Door Openers (2 Remotes) Water Softener, Fridge In Garage, Sump Pump, All Pool Equipment. **Pool liner as is condition.

Exterior

Exterior Feature Landscaped, Deck, Privacy, Hot Tub

Parking Features Private

Garage Spaces 3.0

Pool Inground

View Trees/Woods, Pool

Roof Type Shingles

Lot Frontage 151.0

Lot Depth 179.0

Total Parking Spaces 12

Building

Foundation Concrete

Others

Senior Community Yes

ParcelsYN No

Virtual Tour https://tour.homeontour.com/aRL6v076g?branded=0


Listed by RE/MAX HALLMARK REALTY LTD.

NEARBY SCHOOL & BUSINESS

GET MORE INFORMATION

Ray Ahmadi

Ray Ahmadi

Broker License ID: 9556208

+1(416) 625-2070

Name
Phone*
Message

Go tour this home

18 Whiteville CT

Free Account Required

  • Instant access to listing photos & details
  • Save listings and searches
  • Access details for this property